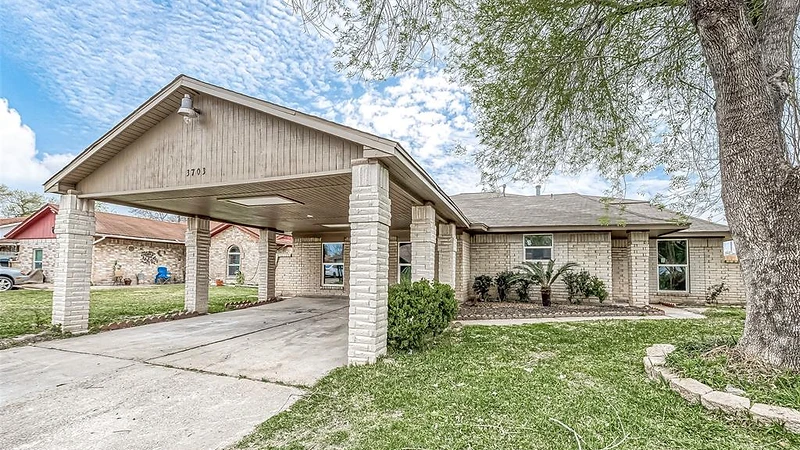
Residential Transformation
- Project
- Residential Transformation
- Location
- Houston, Texas
- Project Type
- Residential Remodeling
- Contractor
- BrightStar Construction LLC
THE PROJECT
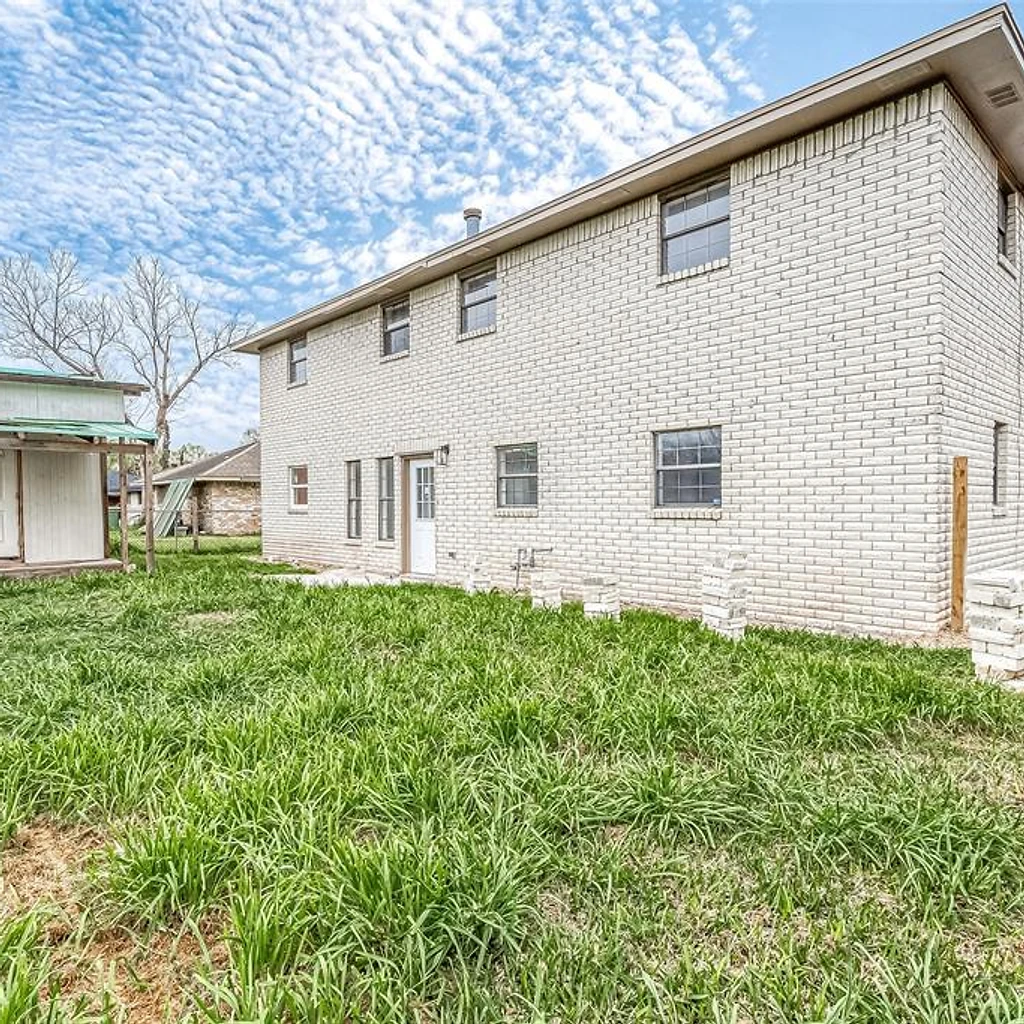
This residential transformation updated the home inside and out, refreshing the exterior and completely rebuilding the interior living spaces.
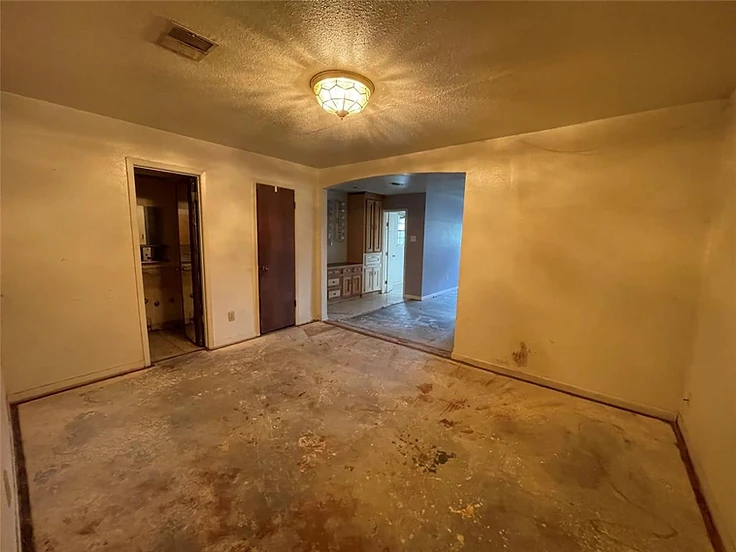
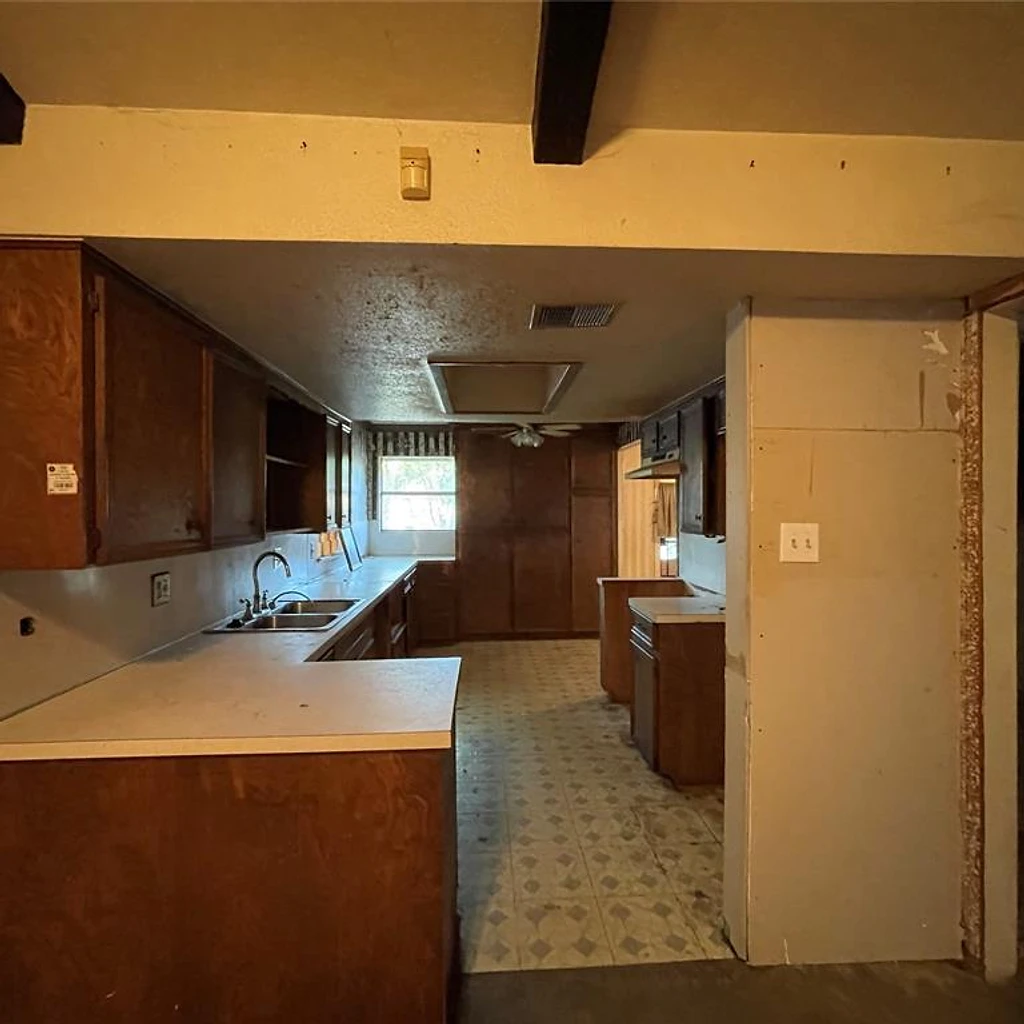
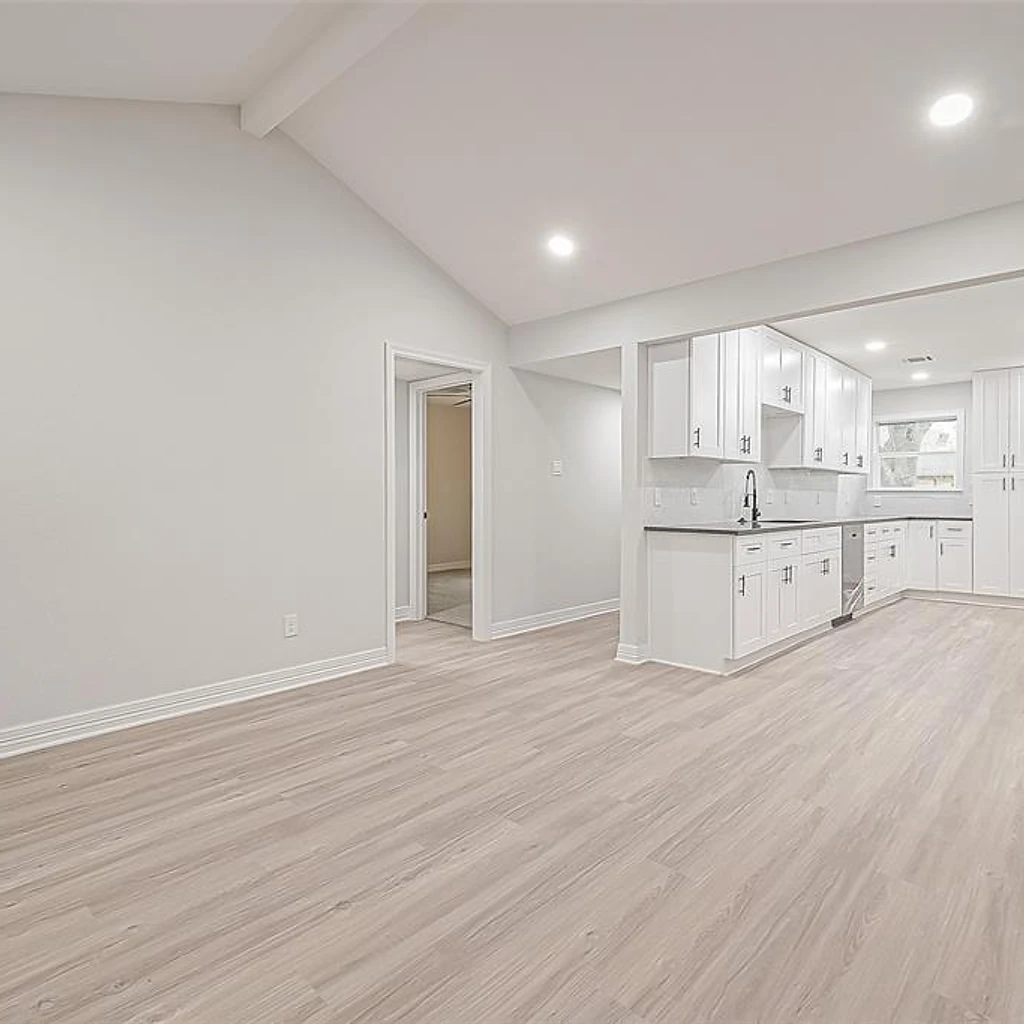
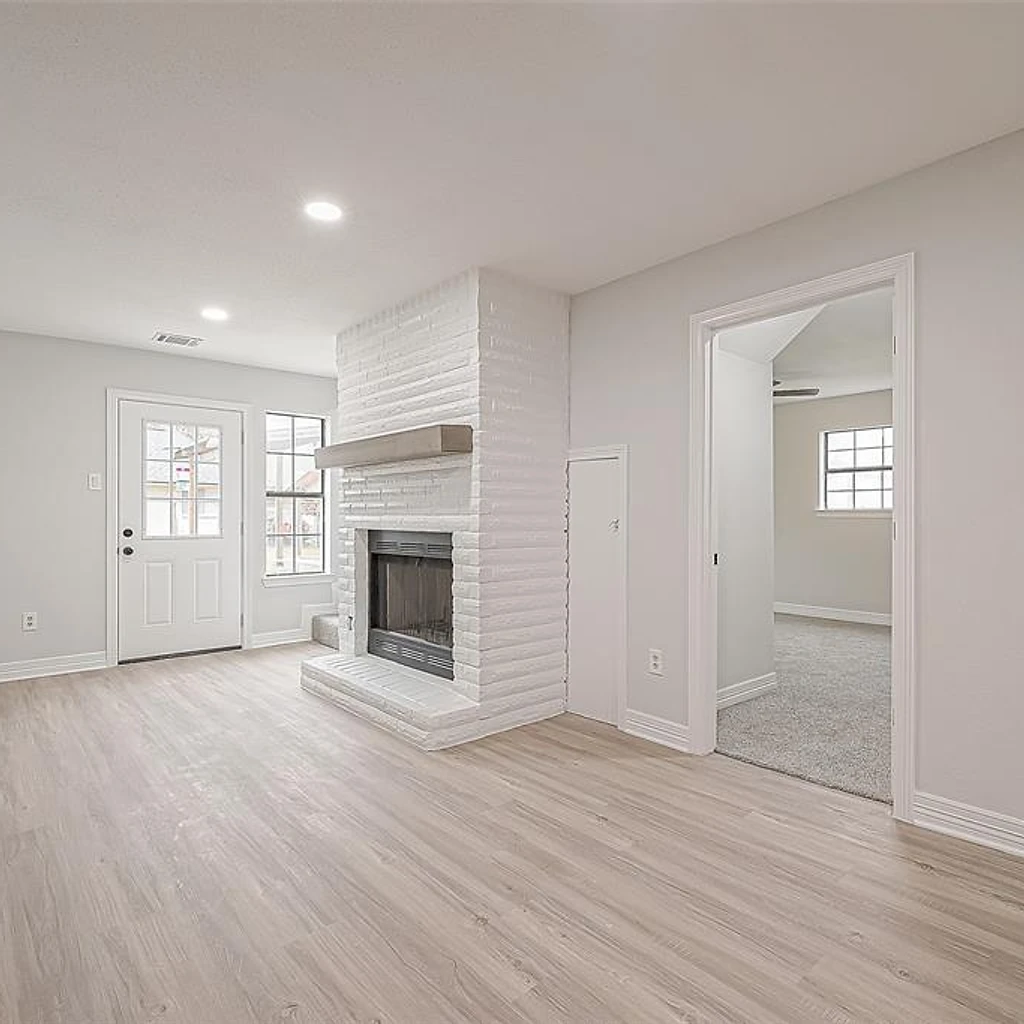
Inside, the dated galley kitchen and worn, unfinished living areas were replaced with an open-concept layout finished with white shaker cabinetry, matte black hardware, wood-look flooring, and a white-painted brick fireplace.
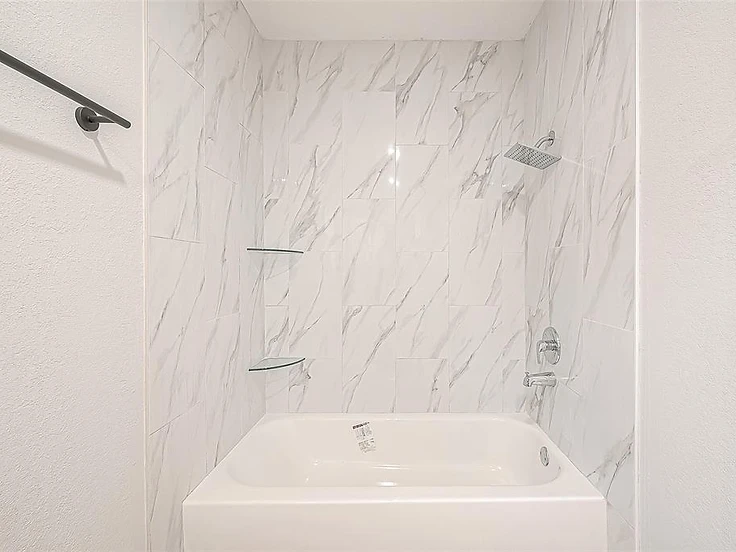
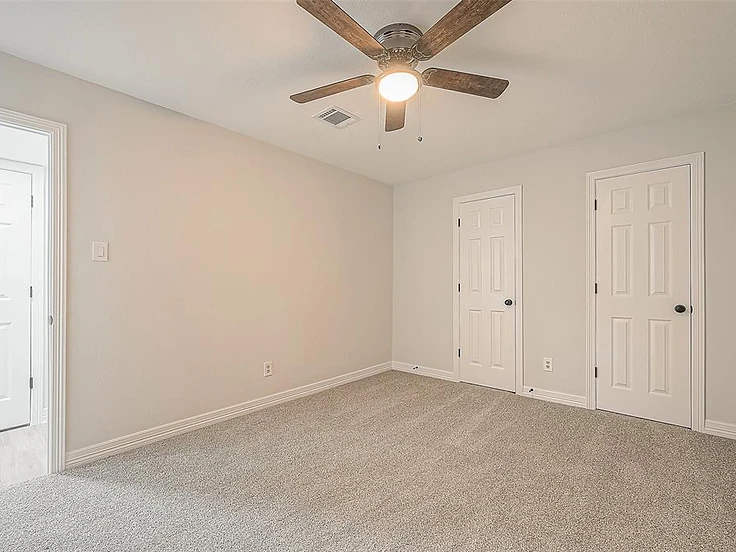
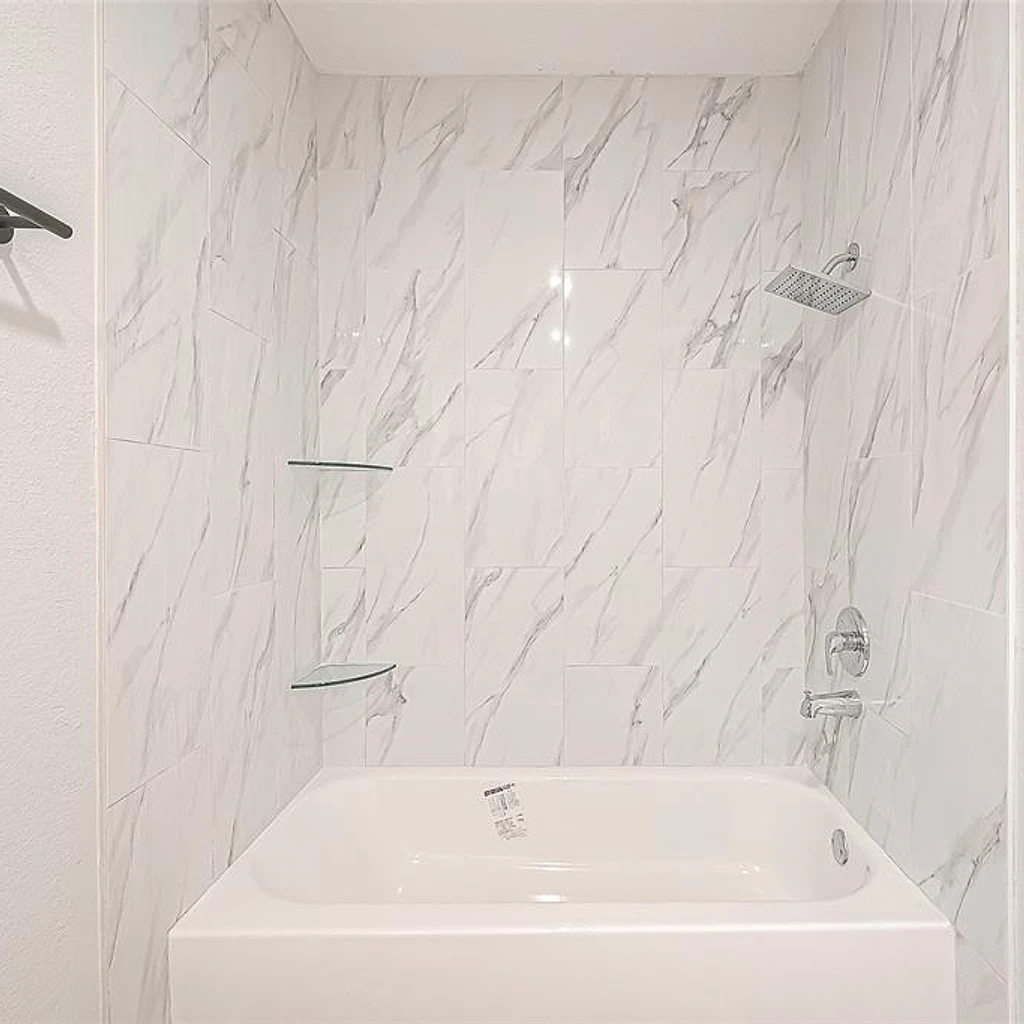
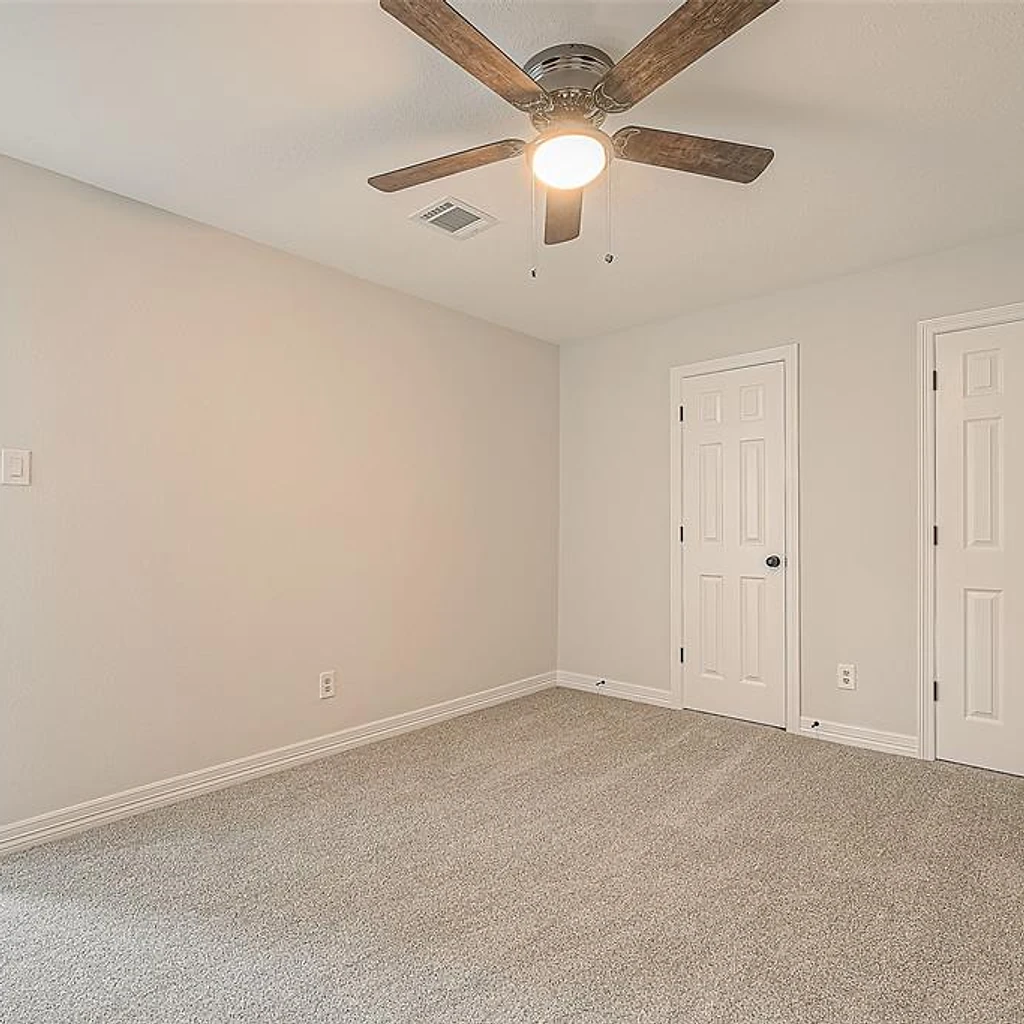
The bathrooms and bedrooms were fully updated as well, with a new walk-in shower finished in marble-look tile, fresh paint, new doors and trim, and new flooring throughout.
THE WORK IN PHOTOGRAPHS
Every photograph is from the real project. Tap any image to view it full screen.

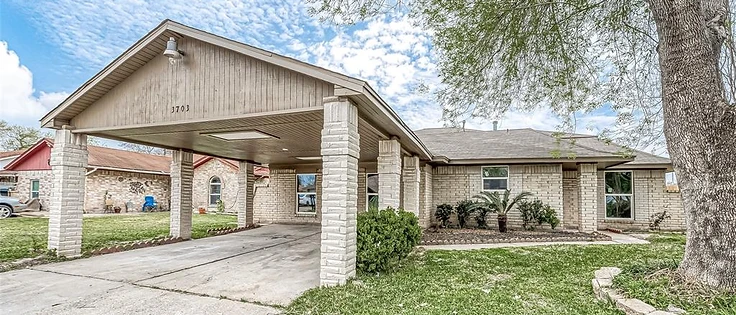
After
Completed front exterior after the remodel

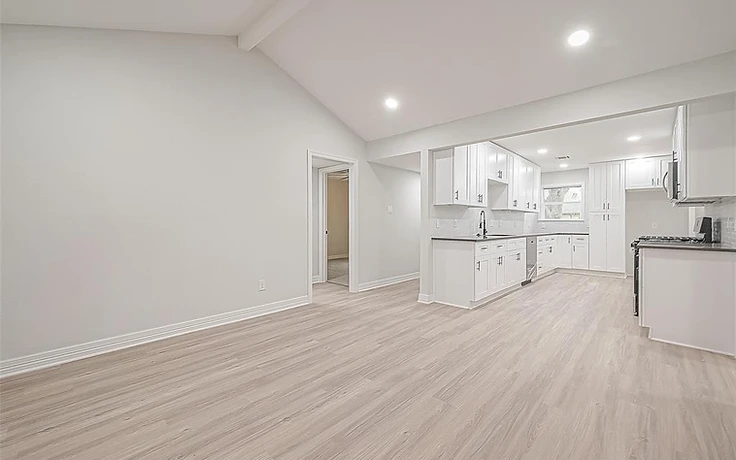
After
Completed kitchen and living area with vaulted ceiling and white cabinetry

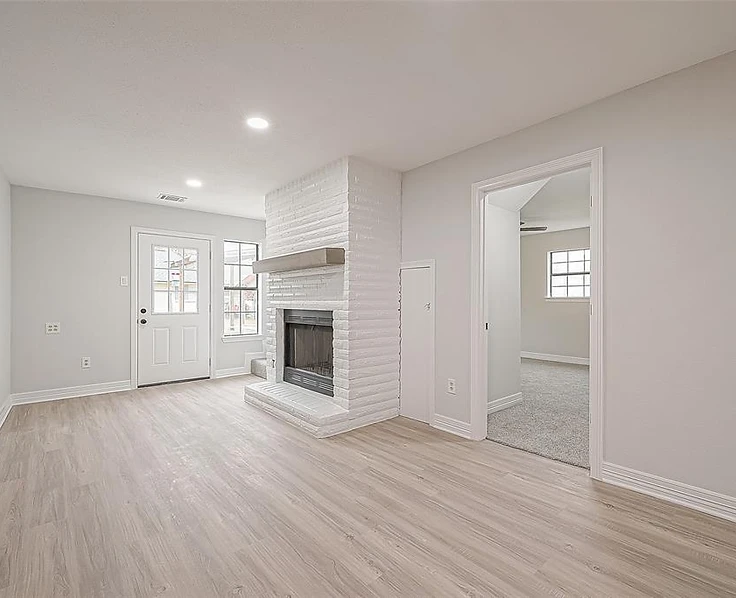
After
Completed living area with a white-painted brick fireplace

After
Completed bathroom with a walk-in shower and marble-look tile

After
Completed bedroom with new carpet, doors, and trim

After
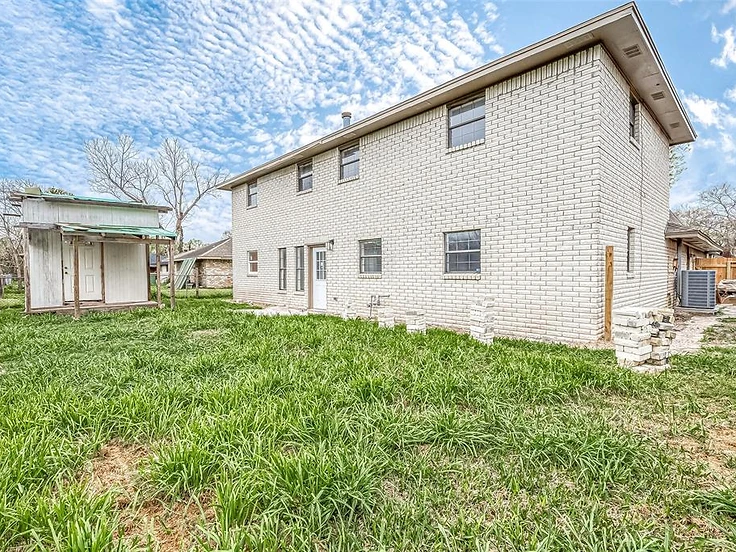
Exterior after the remodel

Before
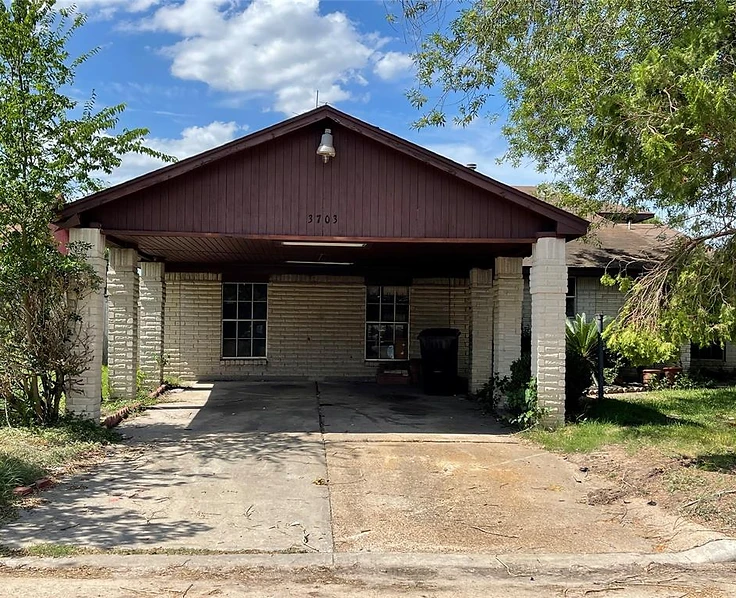
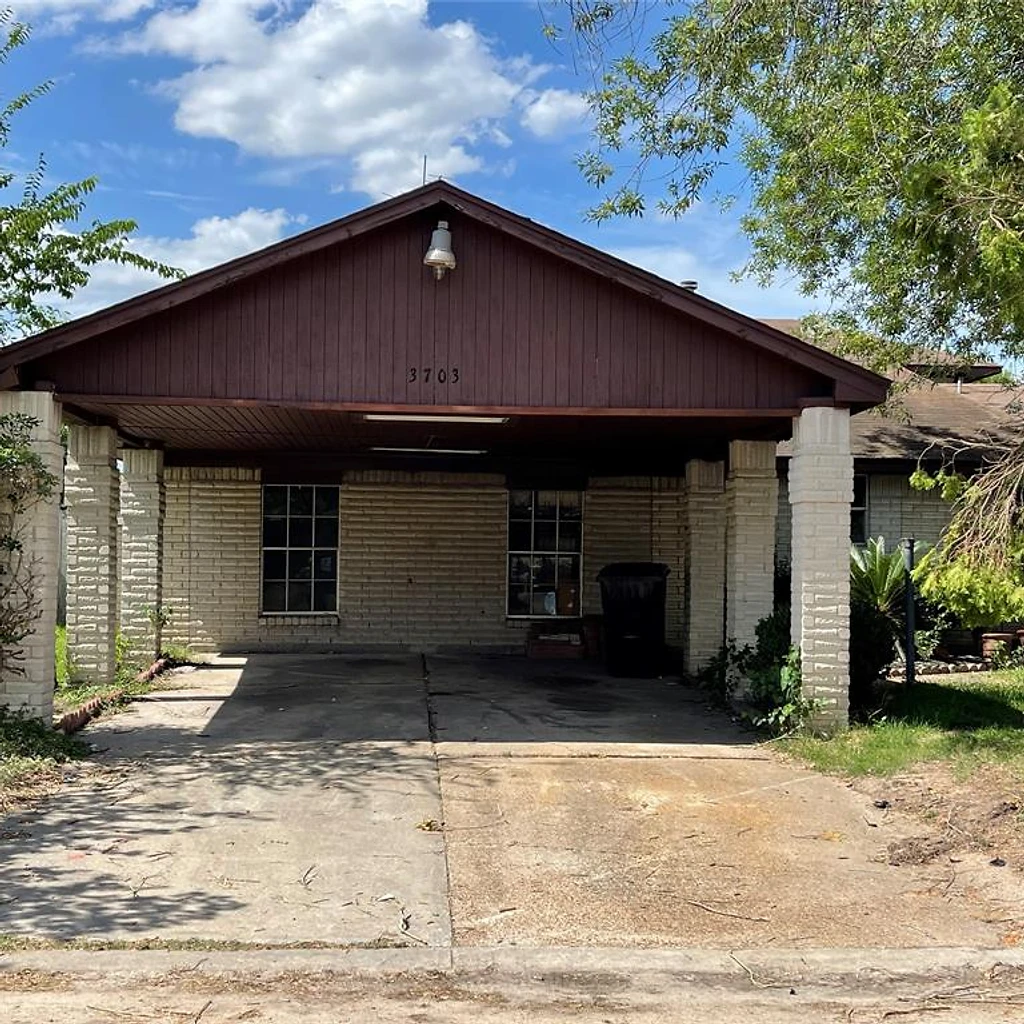
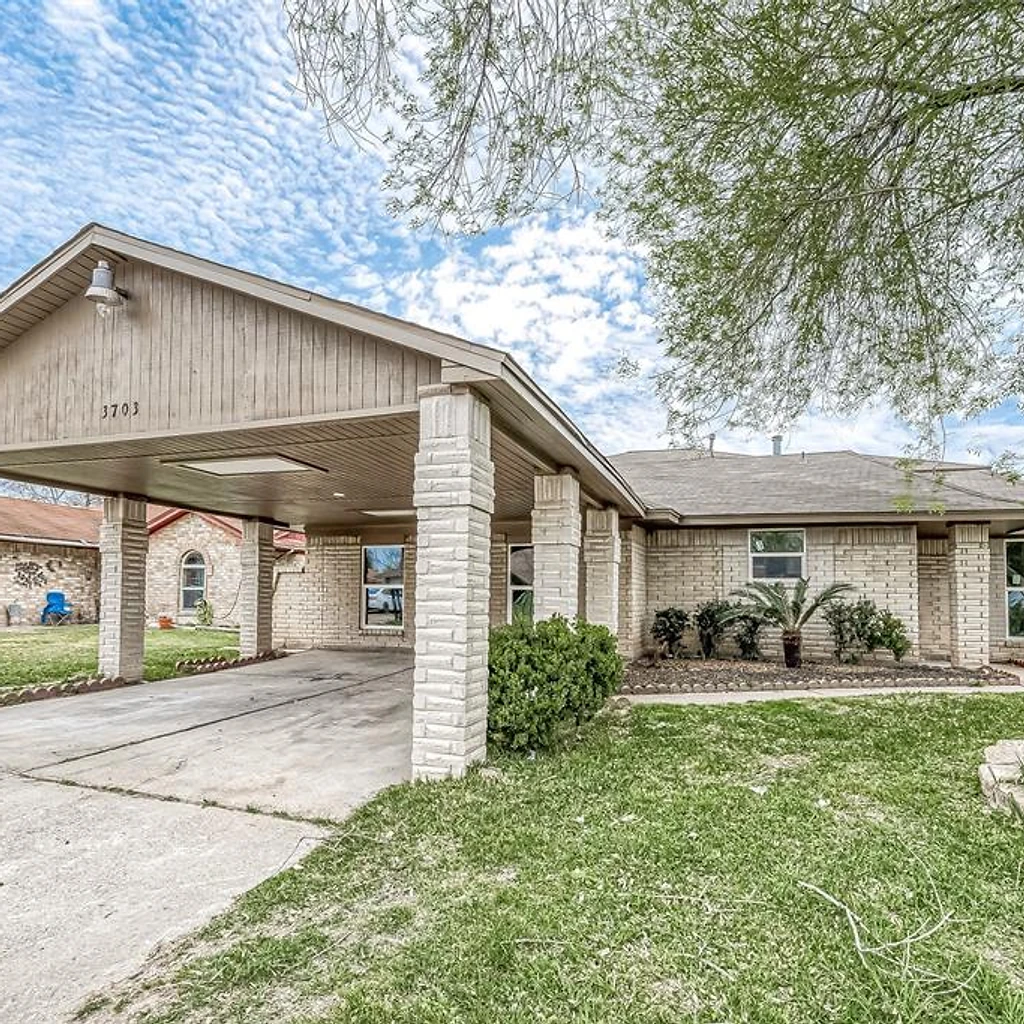
Original front exterior before the remodel

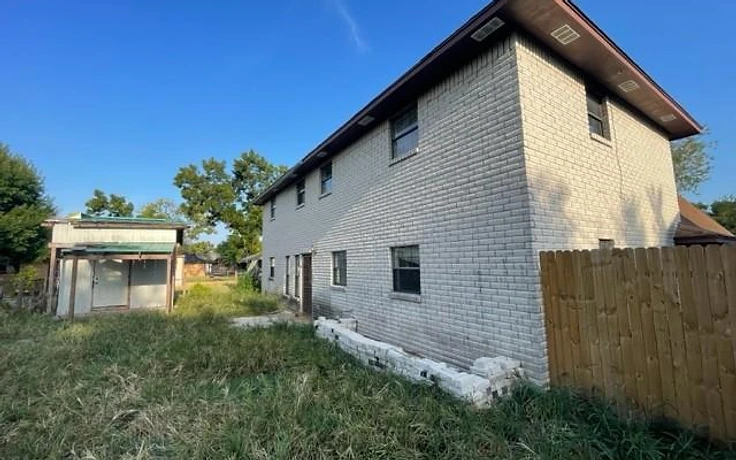
Before
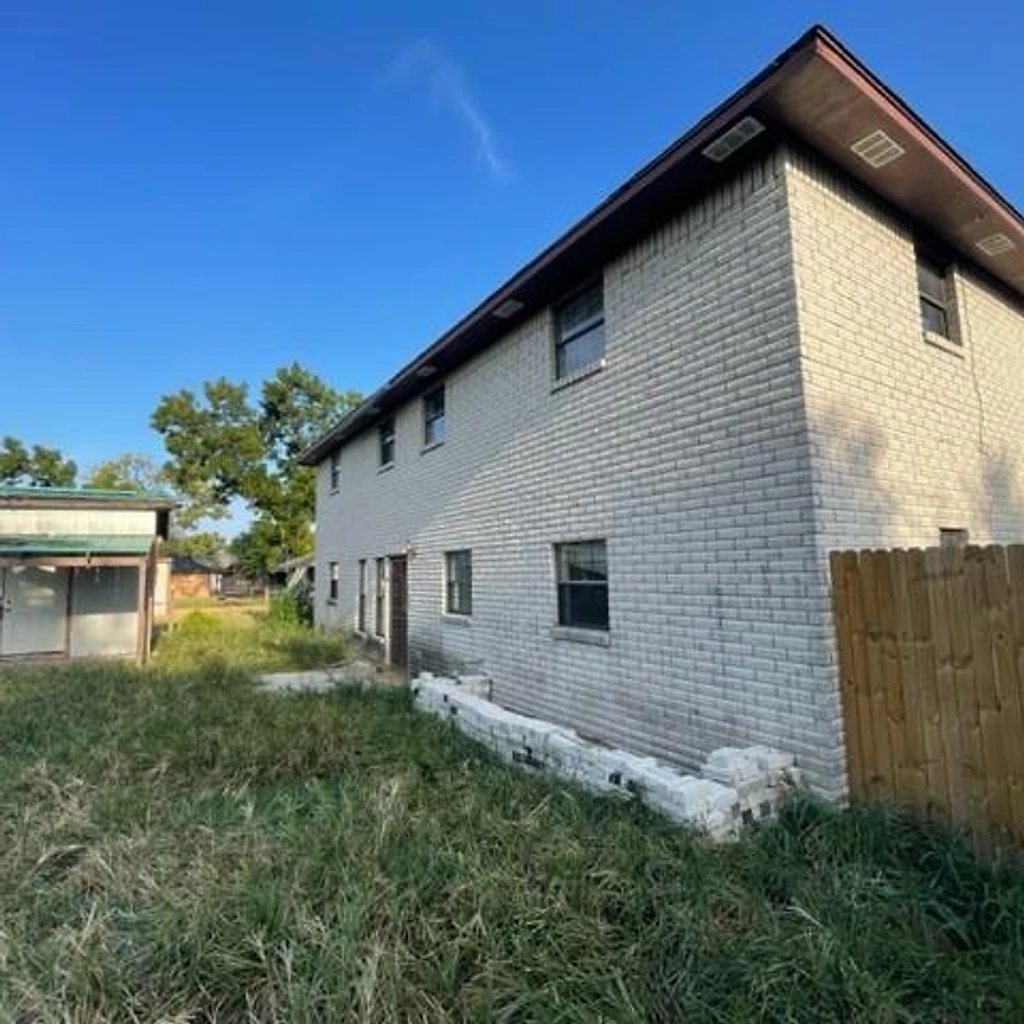
Original exterior and side yard before the remodel

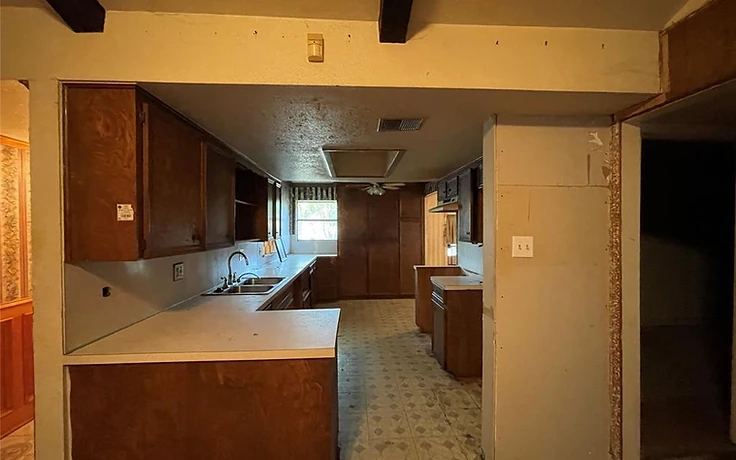
Before
Original galley kitchen before the remodel

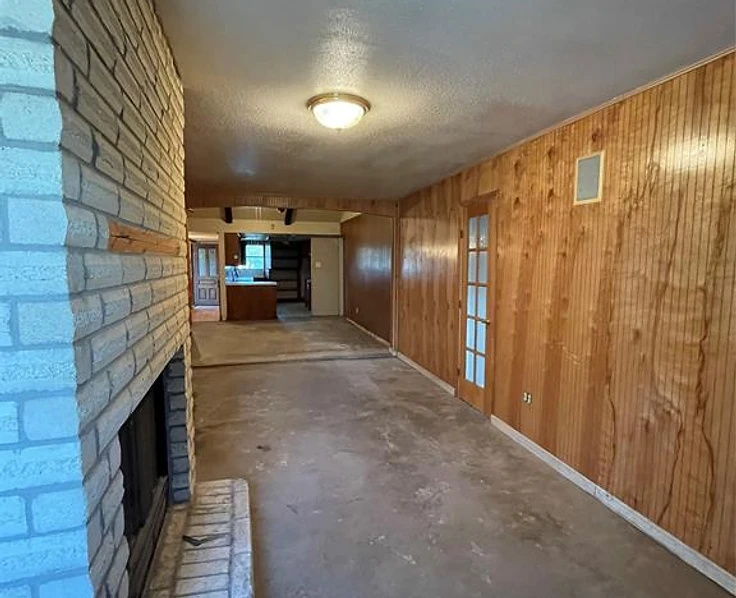
Before
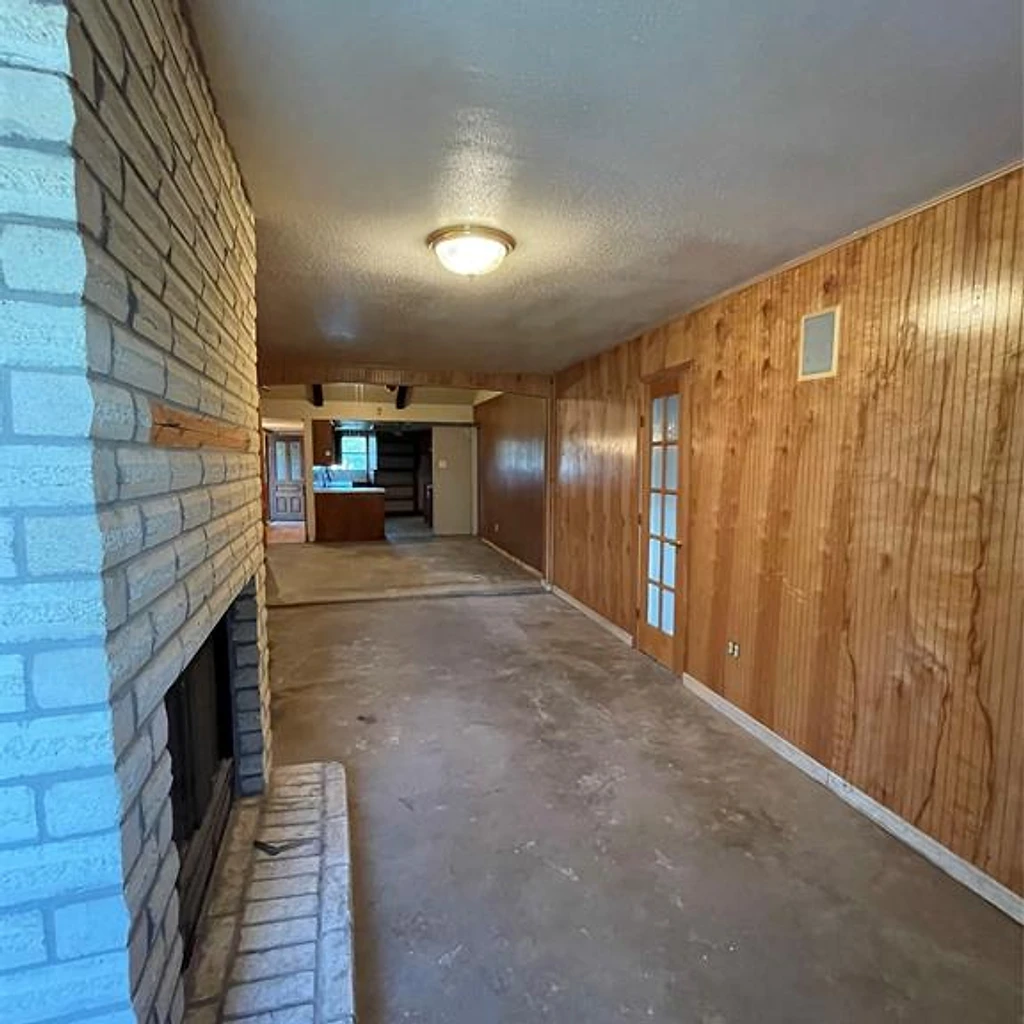
Living area with original wood paneling and exposed subfloor

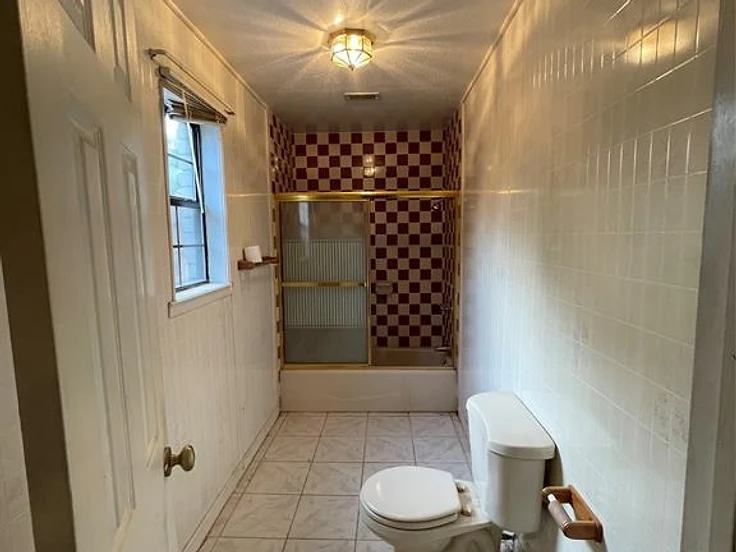
Before
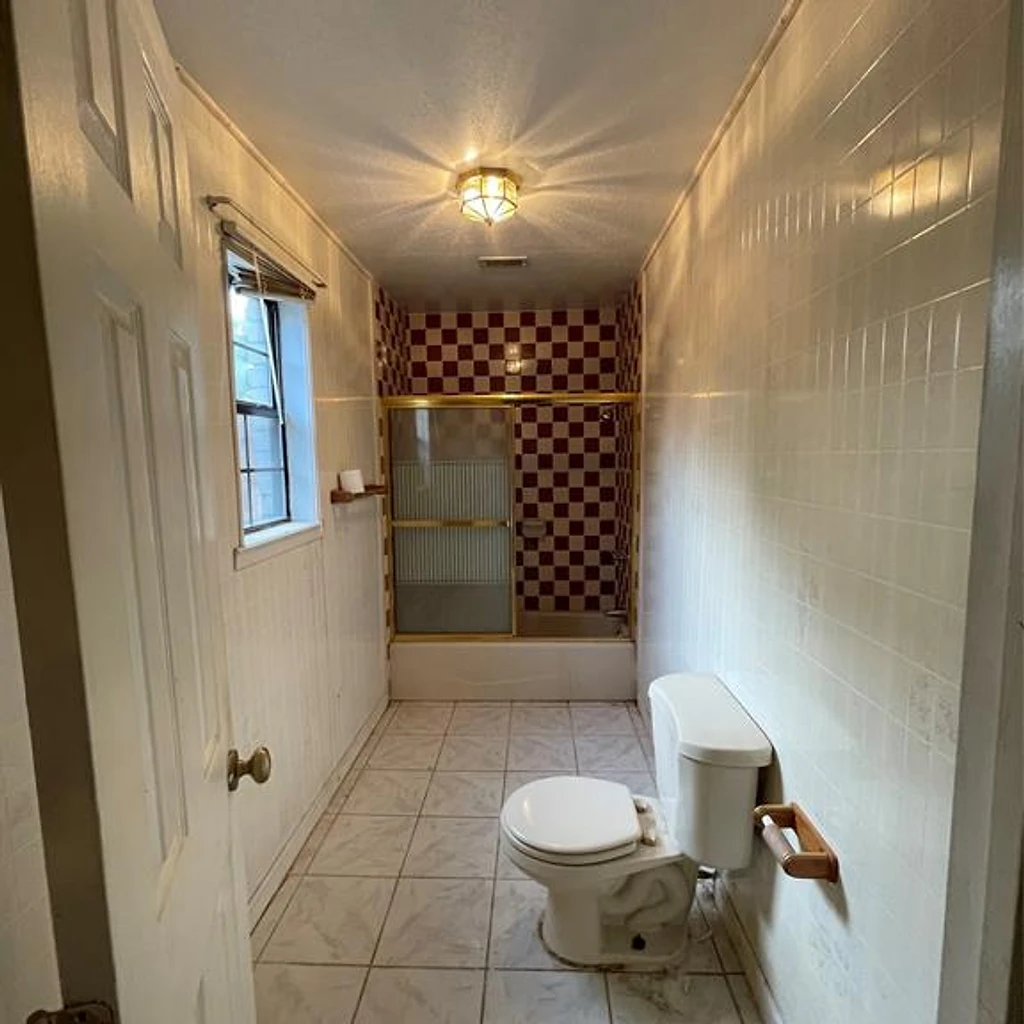
Original bathroom with checkerboard tile before the remodel

Before
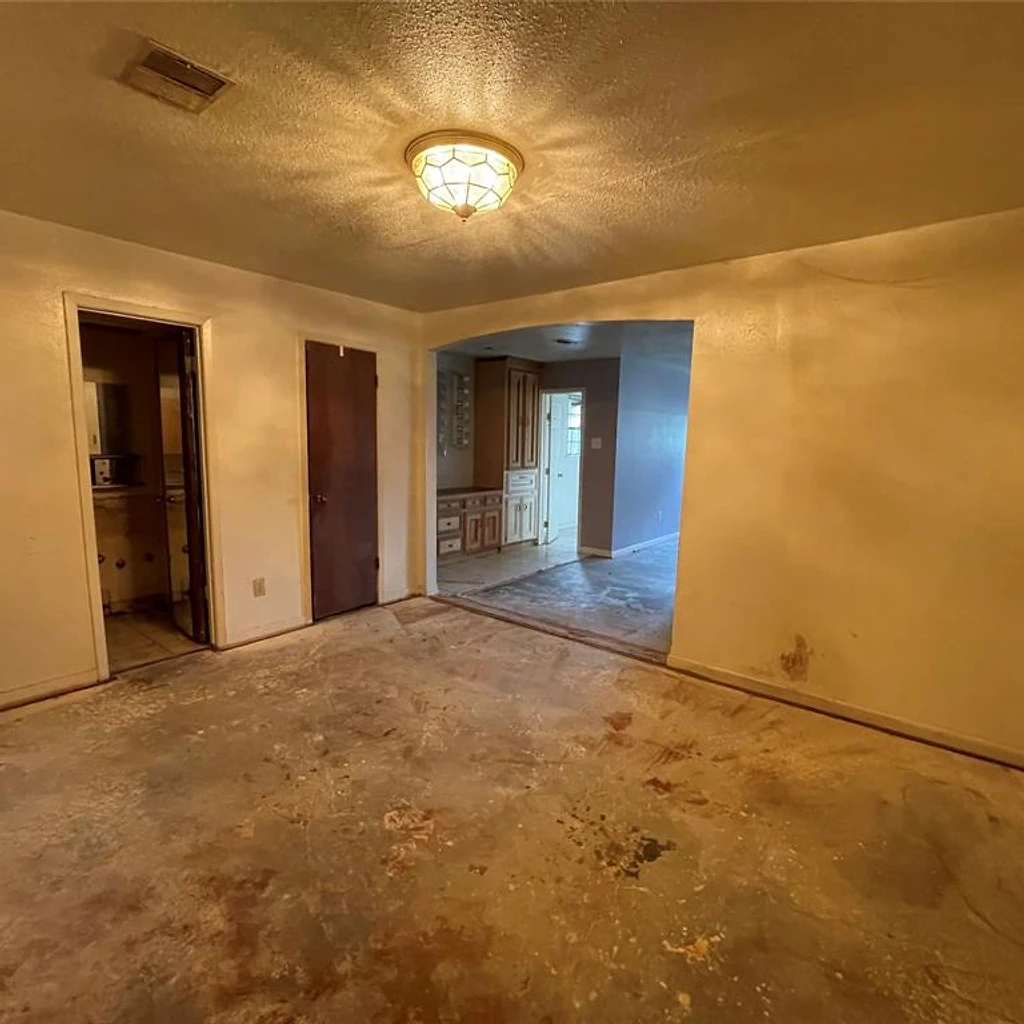
Original room with worn flooring before the remodel
BEFORE → AFTER
The progression of this space, documented through the project photographs.
Before






After






PLANNING YOUR NEXT COMMERCIAL PROJECT?
Tell us what you're building. Let's discuss how BrightStar Construction can help bring your project to life.