Tous les Jours Bakery
- Project
- Tous les Jours Bakery
- Location
- Fulshear, Texas
- Project Type
- Bakery / Café / Commercial Build-Out
- Contractor
- BrightStar Construction LLC
THE PROJECT
The project required turning an unfinished commercial unit into a complete bakery and café environment — including the service area construction, interior finishes, lighting, and site utility work.
BrightStar coordinated the build-out stage by stage — from framing and rough-ins to the service counter, tile, paneling, and lighting — keeping every element of the work organized toward the finished space.
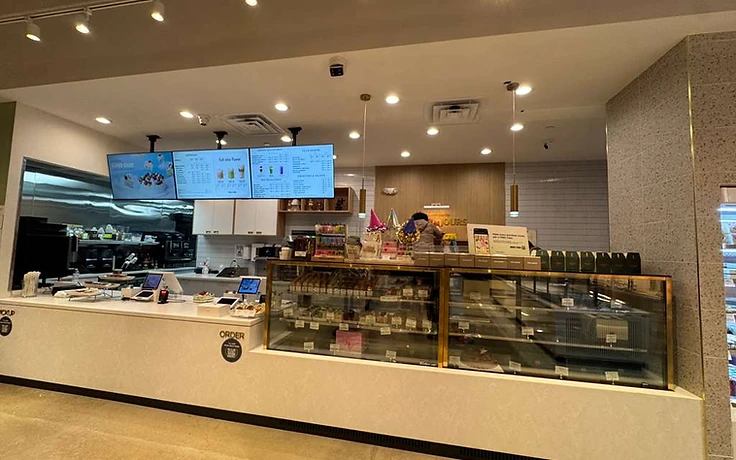
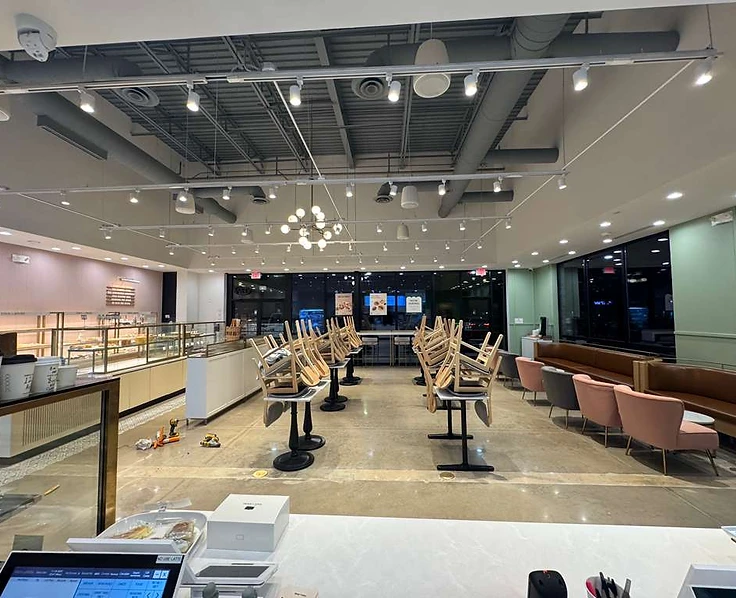
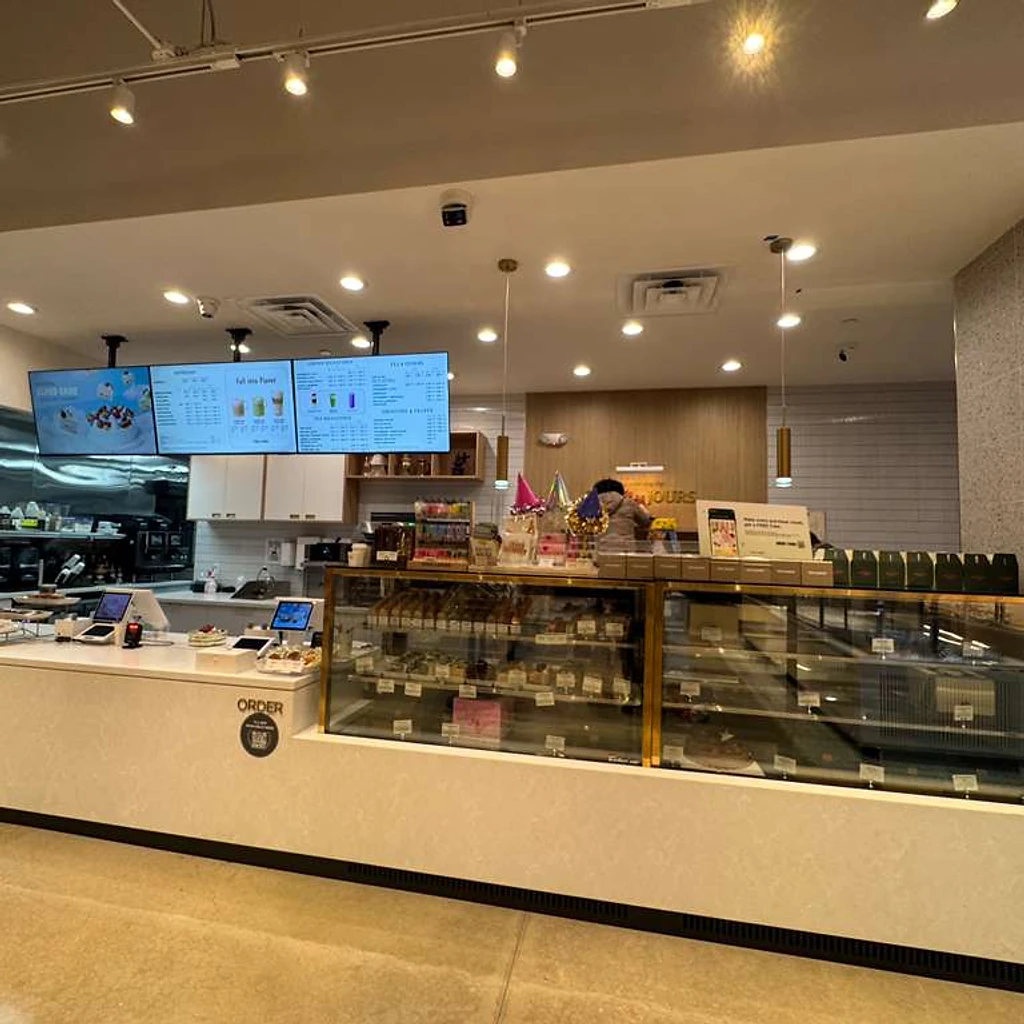
The result is a finished commercial bakery and café: an L-shaped service counter with integrated display case, POS station, digital menu boards, completed interior finishes, and a customer seating area ready for business.
THE WORK IN PHOTOGRAPHS
Every photograph is from the real project. Tap any image to view it full screen.

Completed Project
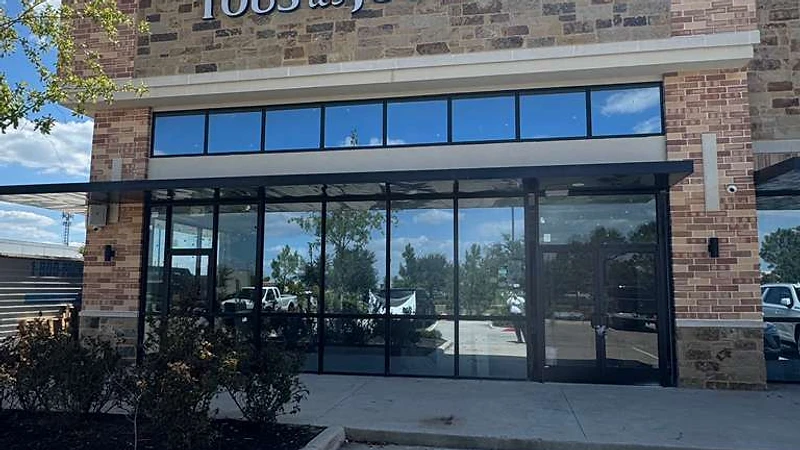
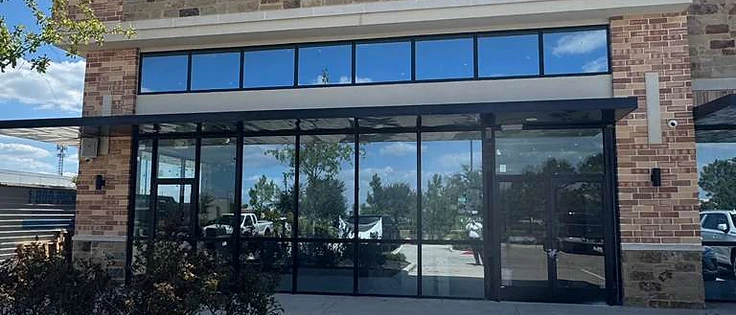
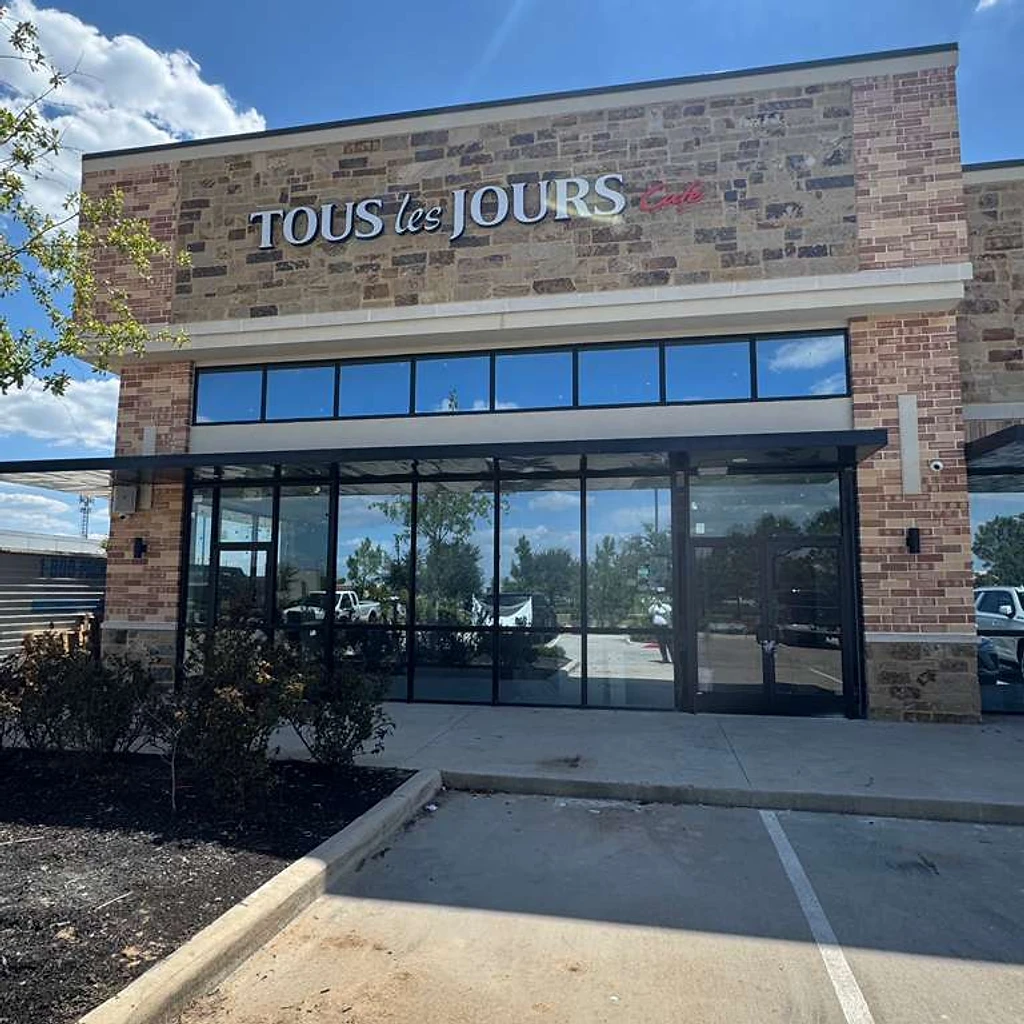
Completed Tous les Jours Bakery storefront in Fulshear, Texas

Completed Project
Finished L-shaped service counter with integrated bakery display case

Completed Project
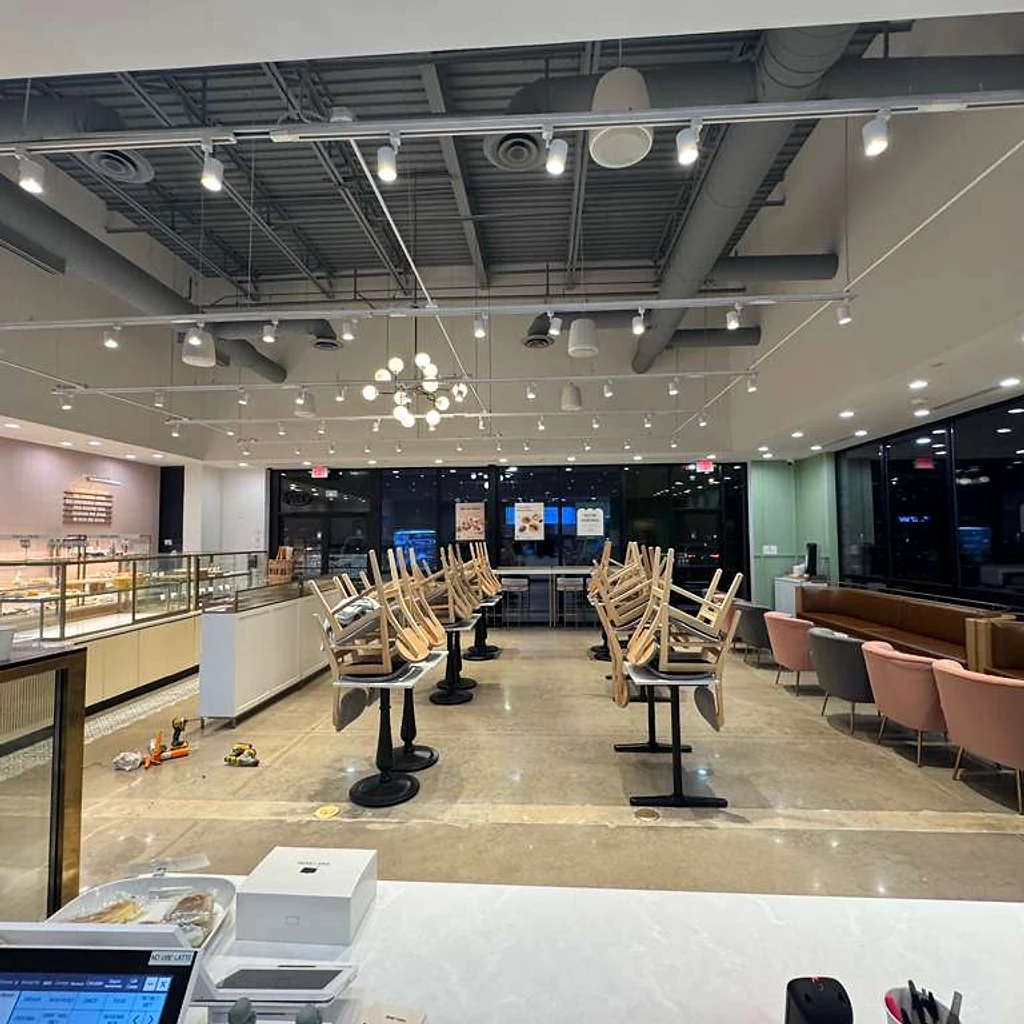
Finished customer seating area of the bakery café

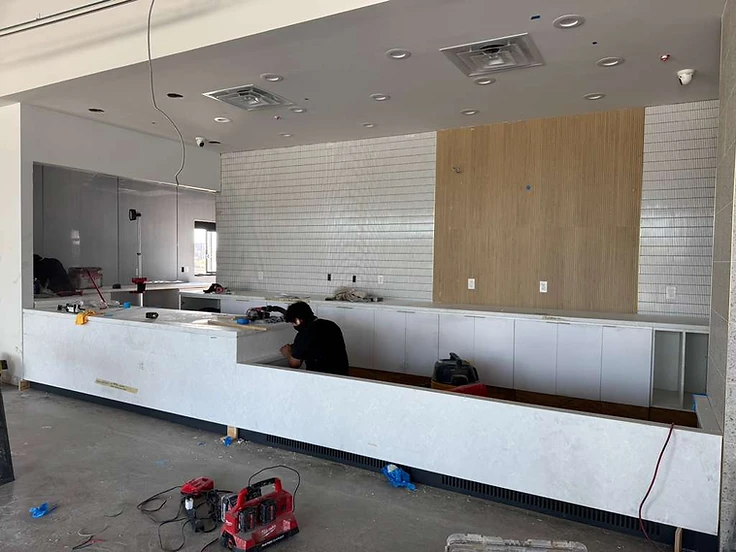
During Construction
Service counter under construction with tile, wood paneling, and rough-ins

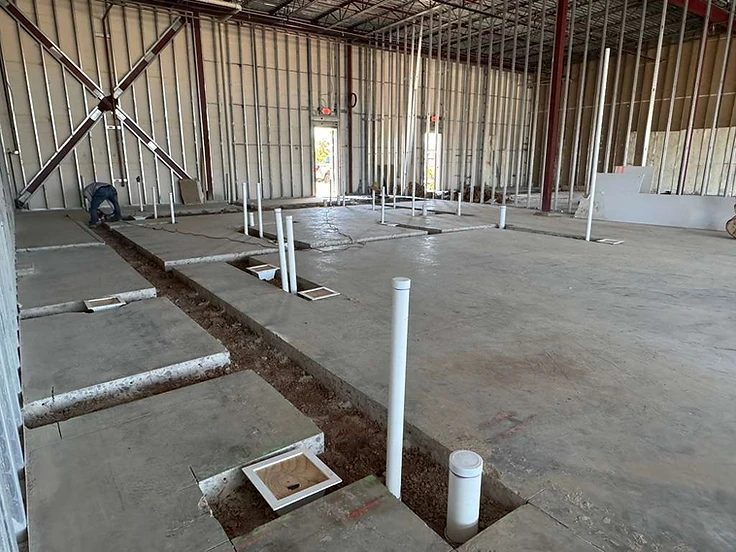
Before
Unfinished commercial interior with metal stud framing and slab rough-ins

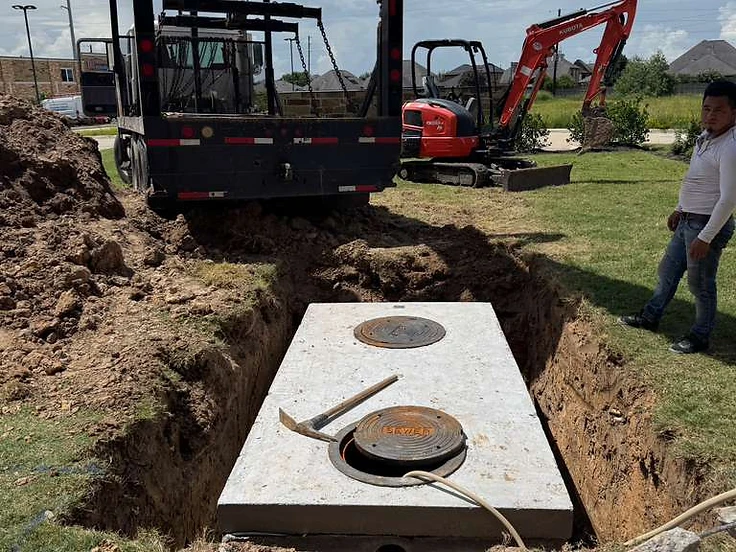
Before
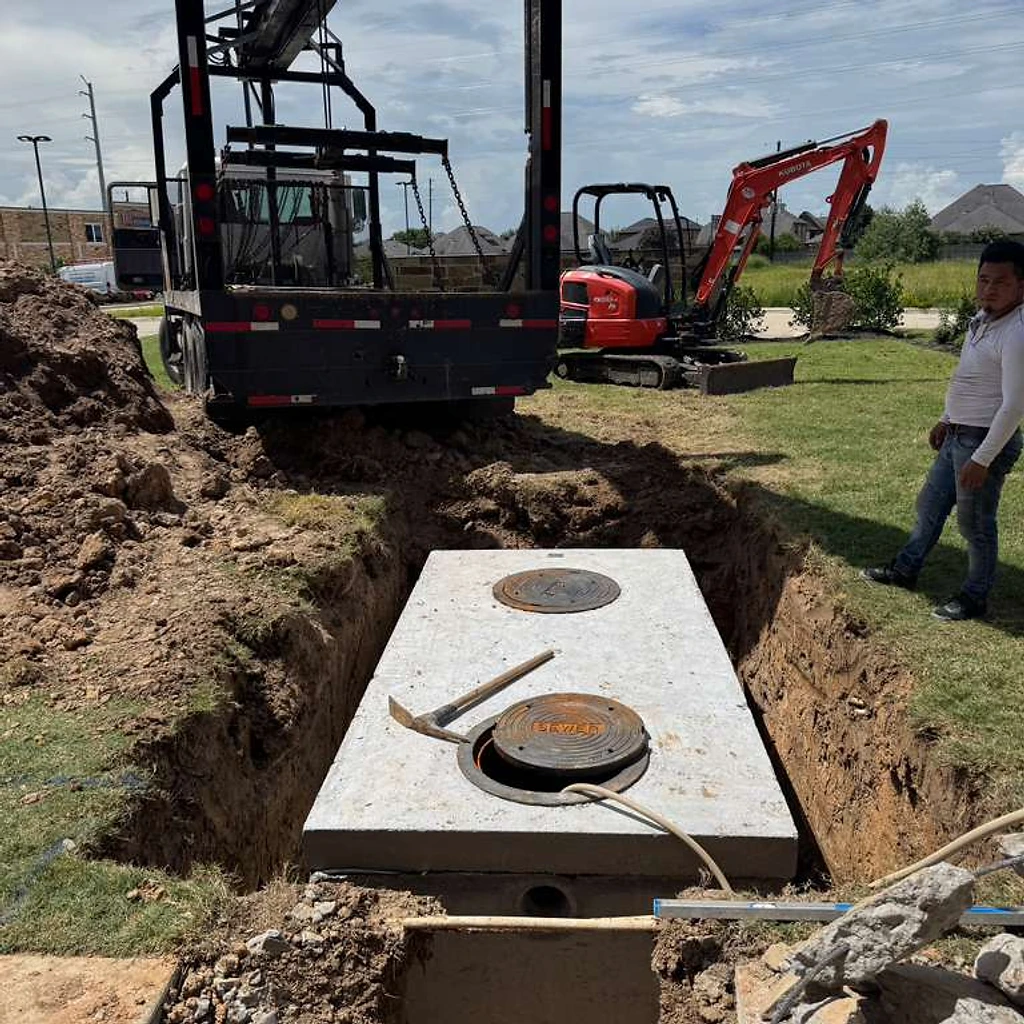
Site utility and sewer connection work at the property
BEFORE → DURING → AFTER
The progression of this space, documented through the project photographs.
Before

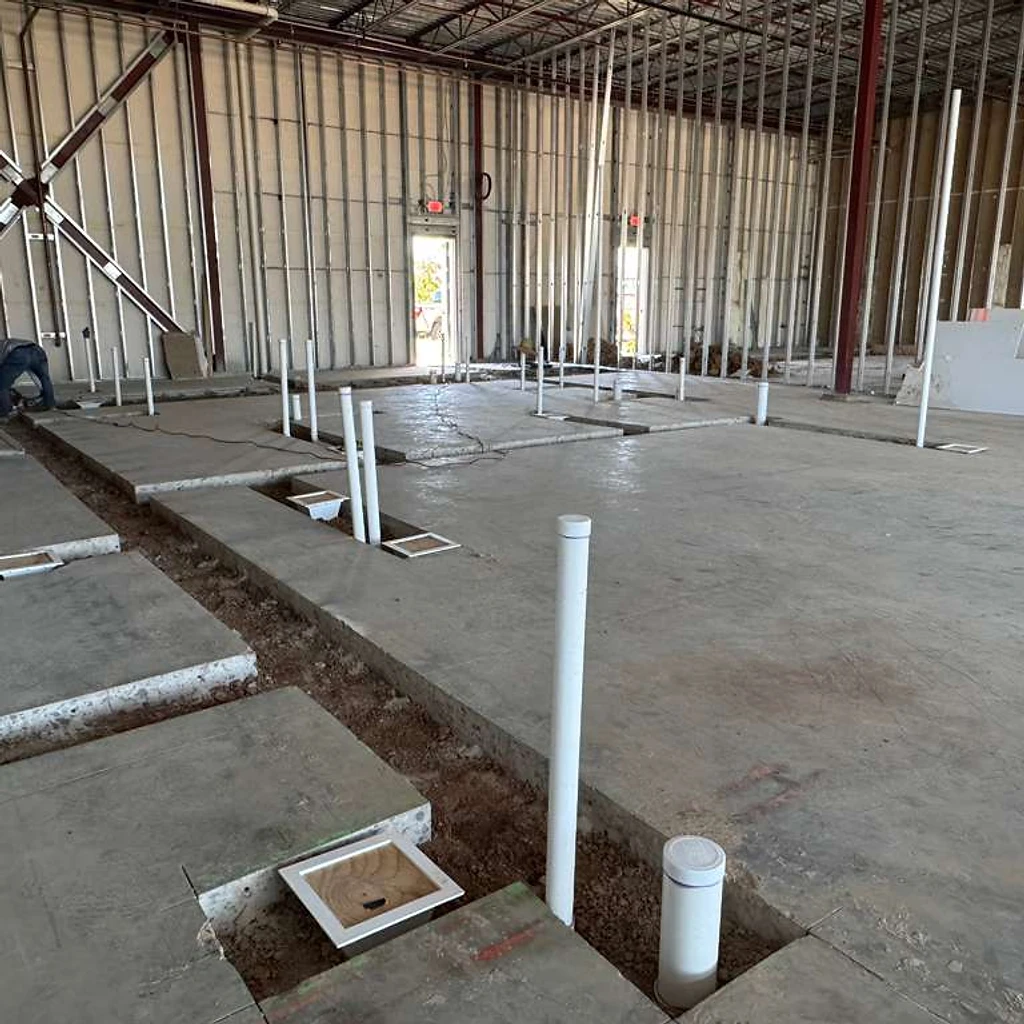

During Construction

Completed Project



WORK PERFORMED ON THIS PROJECT
The types of work demonstrated on this project — based on the work visible in the project photographs.
Commercial Build-Out
Converting an unfinished commercial unit into a complete, operating bakery and café.
Framing & Interior Structure
Metal-stud framing to define and structure the interior space.
Plumbing & Site Utilities
Plumbing rough-ins and site utility work, including sewer connection.
Electrical & Lighting
Recessed, track, and pendant lighting coordinated with power for equipment.
Flooring
Concrete slab preparation with trenching and finished polished floors.
Tile & Interior Finishes
Tile work, wood slat paneling, painted accent walls, and trim details.
Counter & Service Area
L-shaped service counter with integrated display case and POS station.
Installation & Coordination
Coordinating equipment and finishes into a complete, ready-to-open environment.
PLANNING YOUR NEXT COMMERCIAL PROJECT?
Tell us what you're building. Let's discuss how BrightStar Construction can help bring your project to life.