
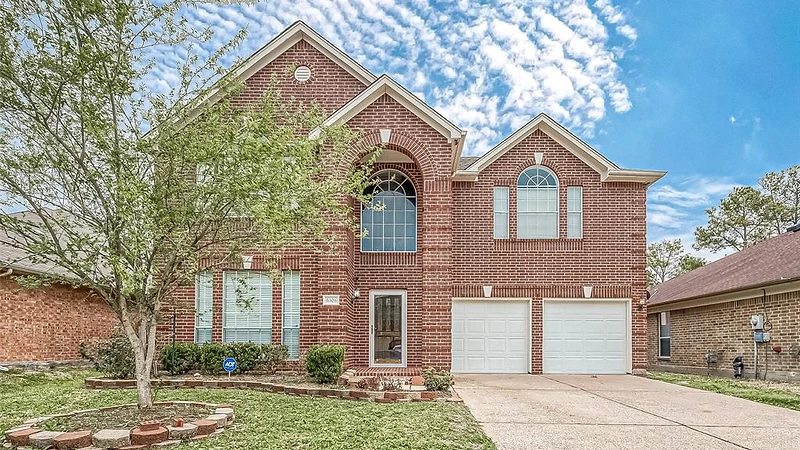
Traditional Home Renovation
- Project
- Traditional Home Renovation
- Location
- Houston, Texas
- Project Type
- Residential Remodeling
- Contractor
- BrightStar Construction LLC
THE PROJECT
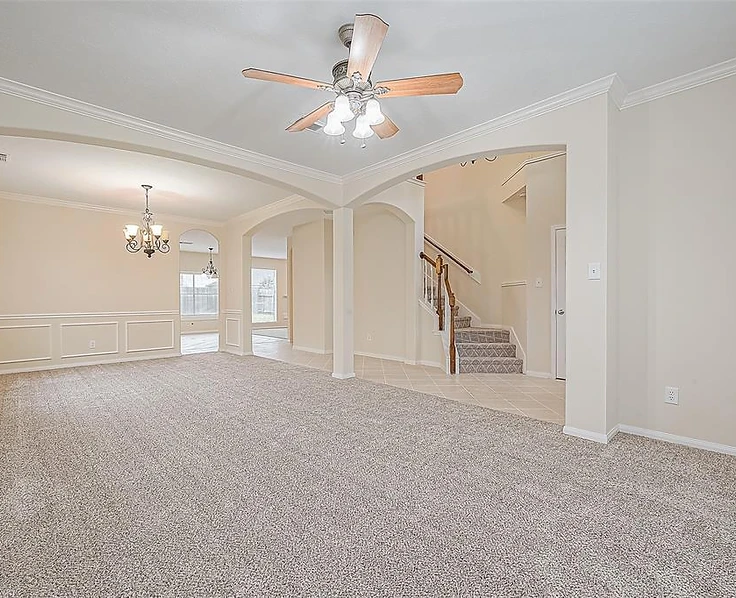
This full residential renovation brought a warm, cohesive finish to the main level, connecting the foyer, living area, and kitchen through arched openings and a light, neutral palette.
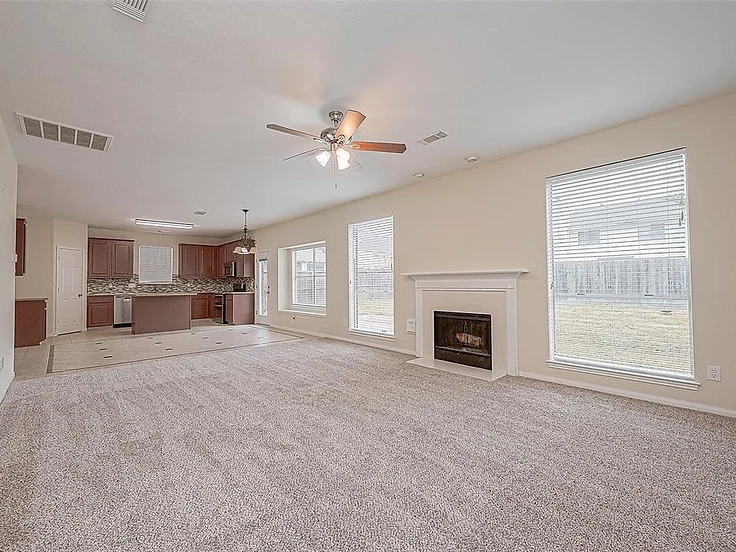
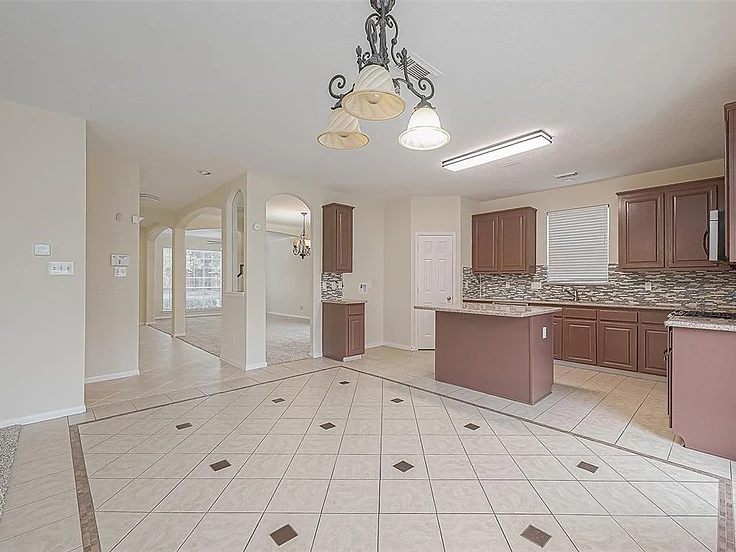
The kitchen features dark wood cabinetry, granite countertops, a tiled mosaic backsplash, and a large island, opening directly onto the carpeted living area with its white fireplace and mantel.
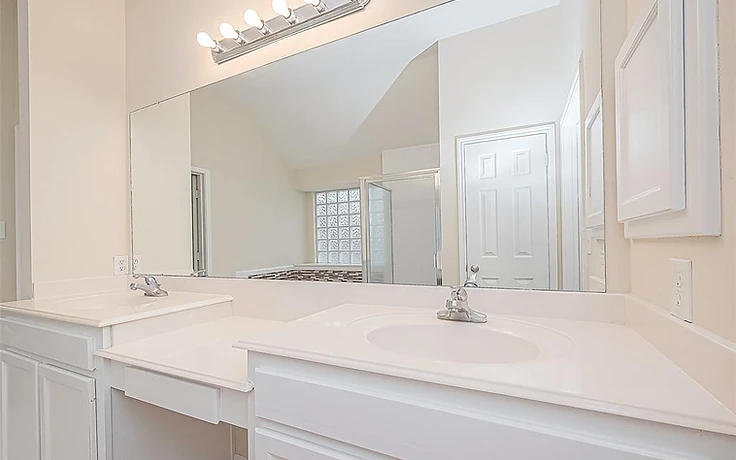
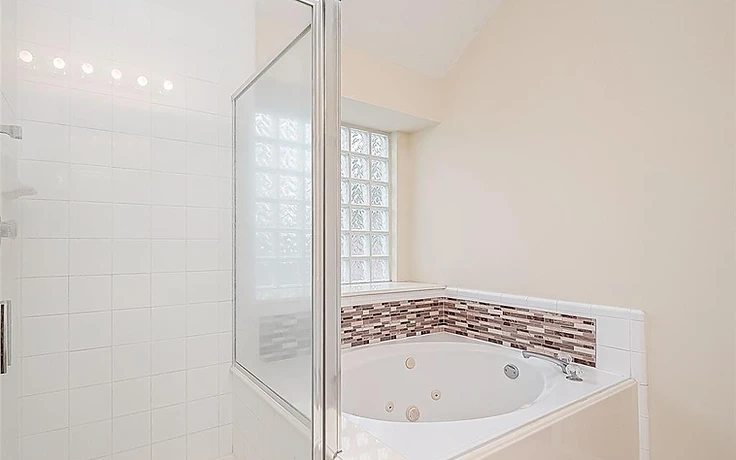
The bathrooms were updated with a double-sink vanity, a glass-enclosed walk-in shower, and a corner whirlpool tub set in a tiled deck beneath a glass block window.
THE WORK IN PHOTOGRAPHS
Every photograph is from the real project. Tap any image to view it full screen.


Completed Project
Front exterior of the completed renovation


Completed Project
Foyer and entryway with staircase

Completed Project
Living area with arched openings to the entry and dining room

Completed Project
Living room with fireplace, opening to the kitchen


Completed Project
Kitchen with granite island and mosaic tile backsplash

Completed Project
Open-concept kitchen and living area

Completed Project
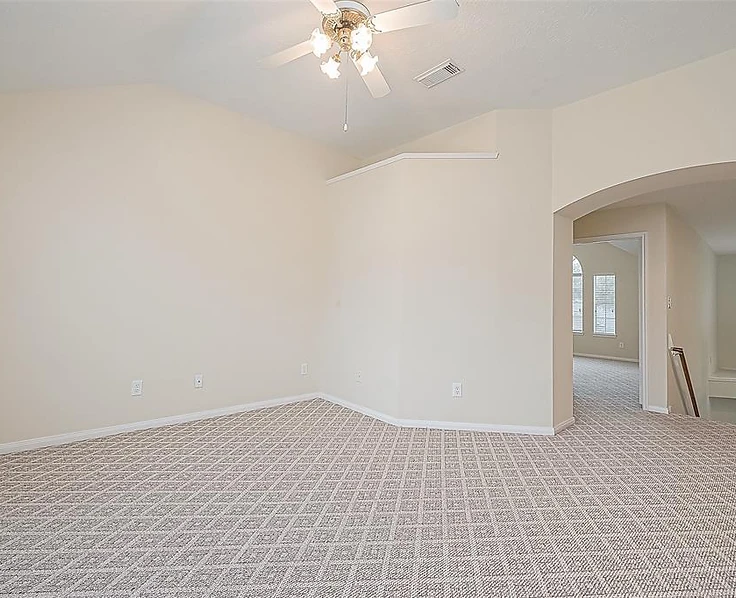
Upstairs landing with vaulted ceiling

Completed Project
Bathroom with double-sink vanity

Completed Project
Bathroom with walk-in shower and corner whirlpool tub


Completed Project
Rear exterior with patio and fenced yard
PLANNING YOUR NEXT COMMERCIAL PROJECT?
Tell us what you're building. Let's discuss how BrightStar Construction can help bring your project to life.